Kitchen Remodel Regrets: Features Homeowners Wish They Had Added
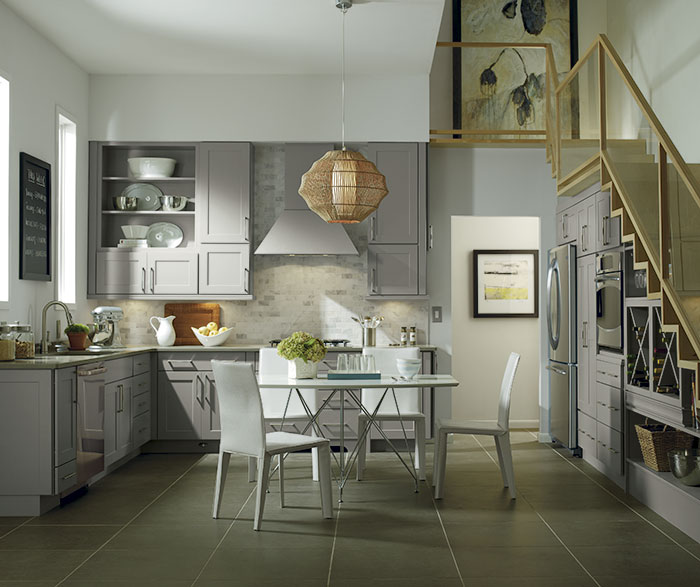
A kitchen remodel comes with a lot of decisions. Cabinet style, countertop material, hardware, lighting, layout, storage with each choice affecting how the kitchen looks, feels, and functions. But once the remodel is complete and real life begins again, homeowners often realize something important: the features they notice most are not always the flashiest ones.
Many kitchen remodel regrets come down to everyday details.
The trash pullout that keeps the floor clear. The deep drawers that make pots and pans easier to reach. The outlet in the right place. The pantry storage that prevents clutter. The lighting that makes the kitchen feel warm in the evening and functional during meal prep.
At Triumph Kitchens + Millwork in Rindge, NH, our designers help homeowners across New Hampshire and Massachusetts think through these details before cabinets are ordered and construction begins. If you are planning a kitchen remodel, here are the features homeowners often wish they had added.
1. More drawers instead of too many doors
One of the most common kitchen remodel regrets is not adding enough drawers. Traditional base cabinets with doors can work well in some areas, but drawers are often much easier to use for everyday storage.
Deep drawers are especially helpful for:
- Pots and pans
- Mixing bowls
- Food storage containers
- Plates and bowls
- Small appliances
- Kids’ dishes and lunch supplies
Instead of bending down and digging into the back of a cabinet, drawers bring everything out to you. For many families, this one change can make the kitchen feel more organized and easier to use every day.
2. Better lighting where it matters most
Lighting is one of the easiest details to underestimate during a remodel. A kitchen may have plenty of general light, but that does not always mean it has the right light.
Good kitchen lighting usually includes layers:
- Overhead lighting for the full room
- Task lighting for prep areas
- Under-cabinet lighting for counters
- Pendant lighting over an island
- Accent lighting for display or mood
Under-cabinet lighting is one feature homeowners often wish they had added. It helps with chopping, cooking, reading recipes, and creating a warmer feel in the evening. Lighting also affects how cabinet finishes, countertops, and backsplash materials look in your home, which is why it should be part of the design conversation early.
3. Smarter pantry storage
Another common source of kitchen remodel regrets is pantry storage that looks fine on paper but does not work well day to day. A pantry can quickly become frustrating if it is too deep, too narrow, or poorly organized.
Helpful pantry cabinet ideas include:
- Pullout pantry shelves
- Roll-out trays
- Tall pantry cabinets
- Adjustable shelves
- Snack zones for kids
- Vertical storage for trays and cutting boards
A well-designed pantry does more than store food. It makes unloading groceries easier, helps prevent duplicate purchases, and keeps everyday ingredients visible.
4. A trash and recycling pullout
A visible trash can may seem minor, but it can make a finished kitchen feel cluttered. A built-in trash and recycling pullout is one of those cabinet storage ideas that homeowners rarely regret adding.
The best location is usually near the sink, prep area, or dishwasher. This keeps cleanup efficient whether you are cooking dinner, packing lunches, or hosting family.
If your household recycles often or cooks frequently, planning for a double-bin pullout can make a big difference.
5. Appliance storage that keeps counters clear
Small appliances are useful, but they can quickly take over the countertop. Coffee makers, toasters, mixers, blenders, and air fryers all need a home.
Not planning for small appliances is one of those kitchen remodel regrets that shows up fast once daily routines start again.
Appliance storage options may include:
- Appliance garages
- Deep drawers
- Pantry shelving
- Lift-up mixer storage
- Dedicated coffee or breakfast stations
Clear counters make a kitchen feel bigger, cleaner, and easier to work in. If you use certain appliances daily, your designer can help you decide what should stay accessible and what can be tucked away.
6. Enough clearance around the island
An island can be one of the best features in a kitchen, but only if there is enough room around it. Homeowners sometimes regret making an island too large or forcing one into a space that needed better walkways.
Island clearance affects:
- How easily people move through the kitchen
- Whether appliance doors can open fully
- How comfortable seating feels
- Whether multiple people can cook or clean at once
A well-designed island should improve the kitchen’s function, not interrupt it. This is where working with an experienced kitchen designer is especially valuable.
7. Outlets where you actually need them
Outlet placement is another detail that can be easy to overlook. Once the kitchen is finished, homeowners often wish they had added outlets in more practical places.
Think about where you use:
- Coffee makers
- Toasters
- Blenders
- Phone chargers
- Laptops or tablets
- Stand mixers
- Holiday serving appliances
Outlets can also be planned for islands, beverage stations, appliance garages, and work zones. The goal is to support how you live without relying on extension cords or overcrowded outlet areas.
8. Durable finishes for real life
Some kitchen remodel regrets happen when homeowners choose finishes based only on looks instead of lifestyle. A beautiful kitchen still needs to hold up to everyday use, especially for busy families, pet owners, frequent cooks, and homeowners who entertain often.
Durable cabinet finishes, practical countertop materials, quality hardware, and easy-to-clean surfaces all matter. The right choices depend on your lifestyle, not just the look you want.
A designer can help you compare options and understand how different materials perform over time.
Avoid kitchen remodel regrets with better planning
Most kitchen remodel regrets come from small details that were not discussed early enough. That is why the design process matters. A thoughtful kitchen isn’t just about picking beautiful cabinets. It’s about creating a space that supports your routines, storage needs, cooking habits, and long-term goals.
Triumph Kitchens + Millwork helps homeowners and builders throughout New Hampshire and Massachusetts avoid common kitchen design mistakes with expert guidance, quality cabinetry, and practical storage solutions. If you are planning a kitchen remodel, visit our Rindge, NH showroom or schedule a consultation to start designing a kitchen you will enjoy long after the project is complete.