Skip to content
603.899.5184 Building Partners →
Whole Home

The Lakehouse
Rindge, New Hampshire.

KitchenEclipse perimeter · Shiloh islandApartment kitchen · coffee stationShilohVanitiesShiloh · white oak masterClosetEclipse
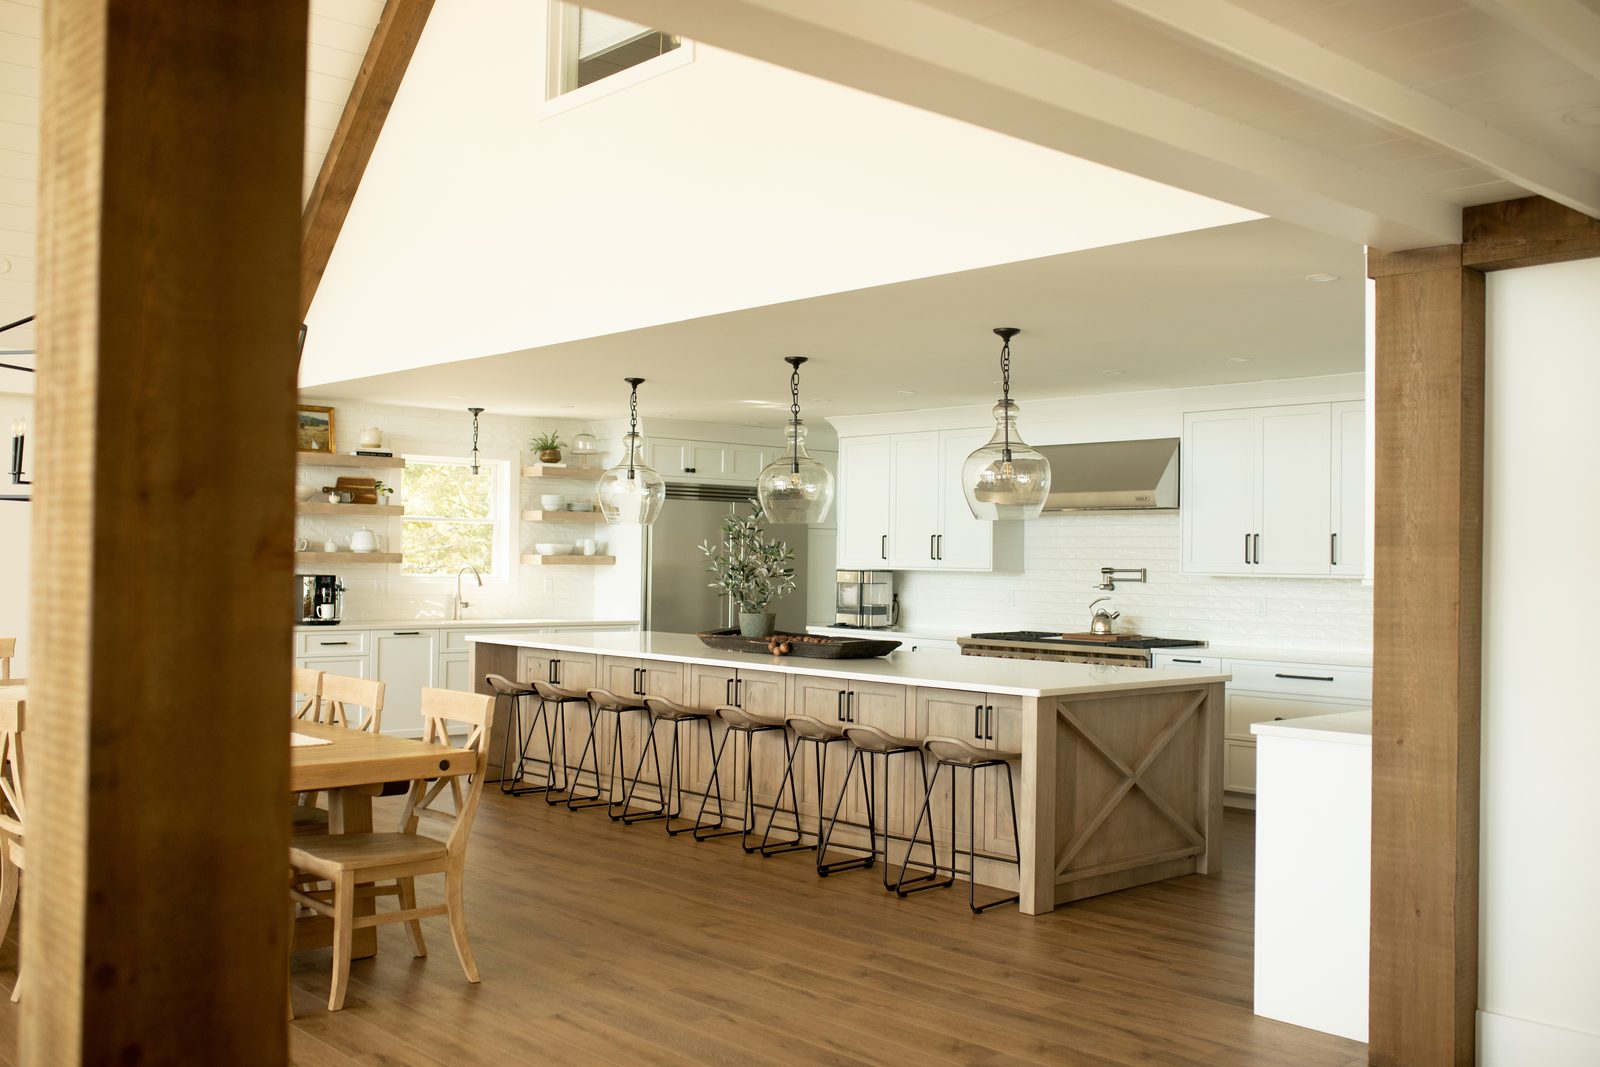
Eclipse kitchen with white perimeter and driftwood X-panel island under shiplap vaults, Rindge NH
Eclipse Perimeter + Shiloh Island
The Story

Built for life at the lake.

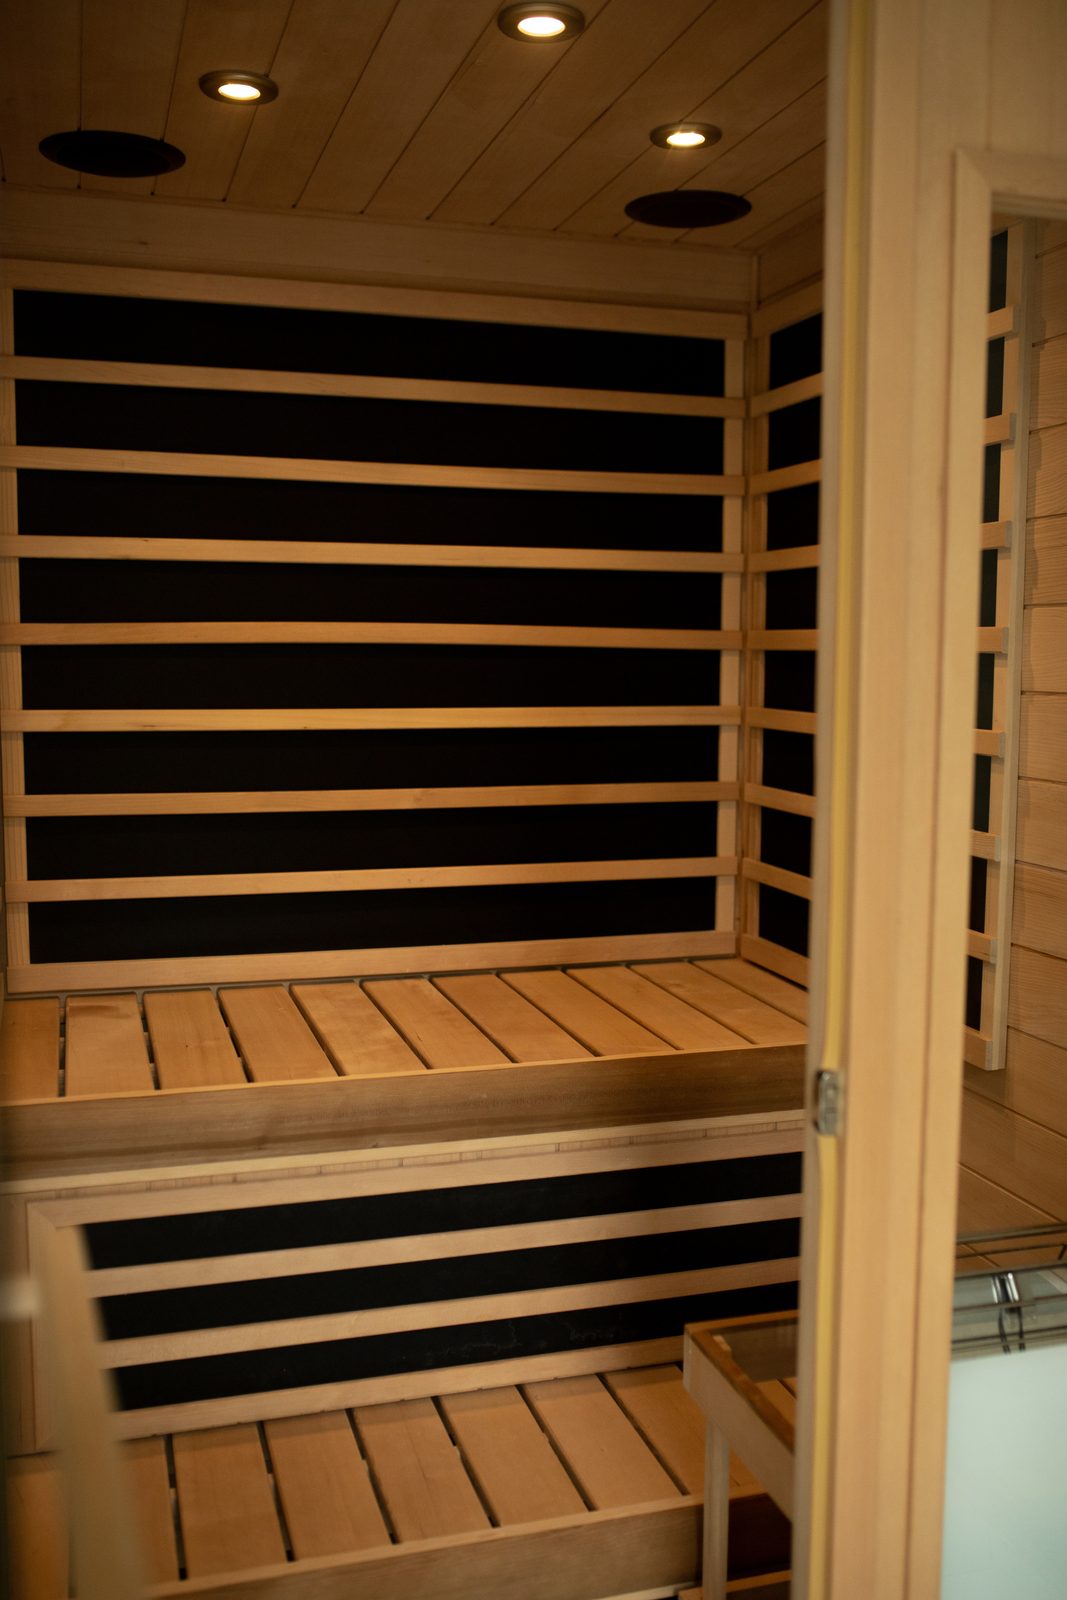
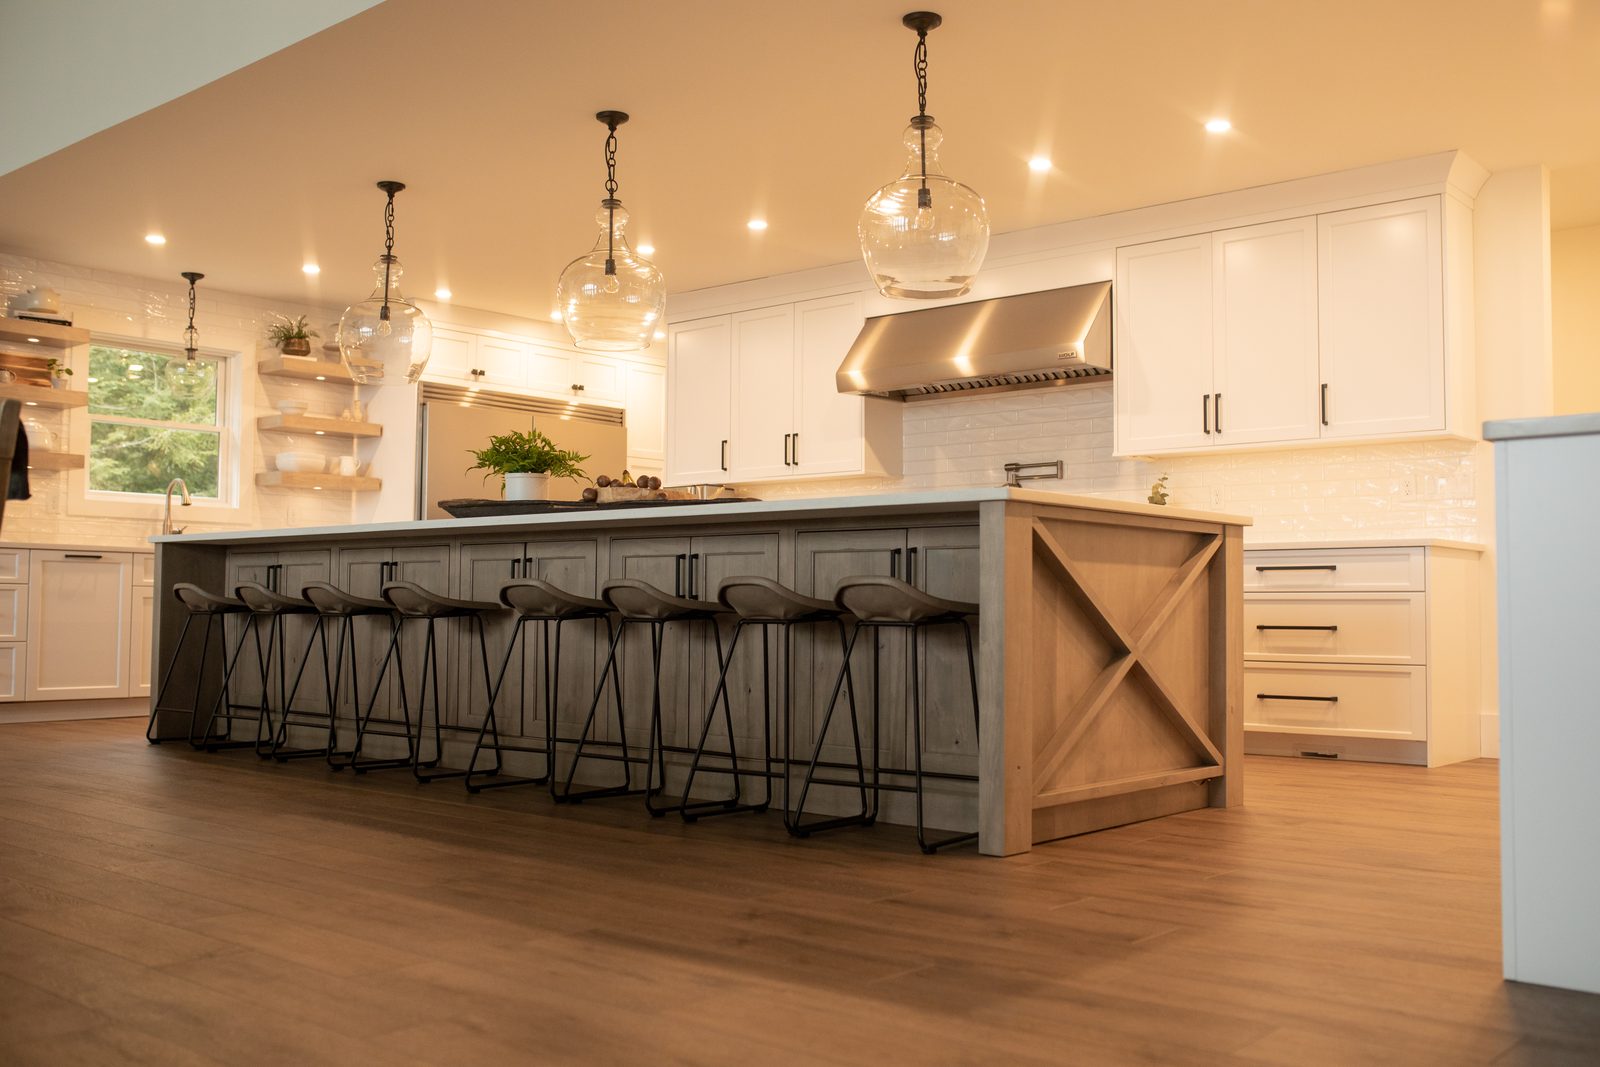
This whole-home lakehouse blends Eclipse and Shiloh cabinetry from room to room, giving each space its own character while keeping the home connected. In the kitchen, Eclipse cabinetry surrounds a Driftwood-stained Shiloh island beneath shiplap vaults and timber beams, while the apartment kitchen, alder coffee station, bathrooms, and fitted walk-in closet carry the cabinetry throughout the home. Two saunas, one cedar and one infrared, complete a build designed to feel considered from the kitchen to the quietest corners of the house.
Great room with long dining table, iron chandeliers and the kitchen beyond
Eclipse + Shiloh · Great Room
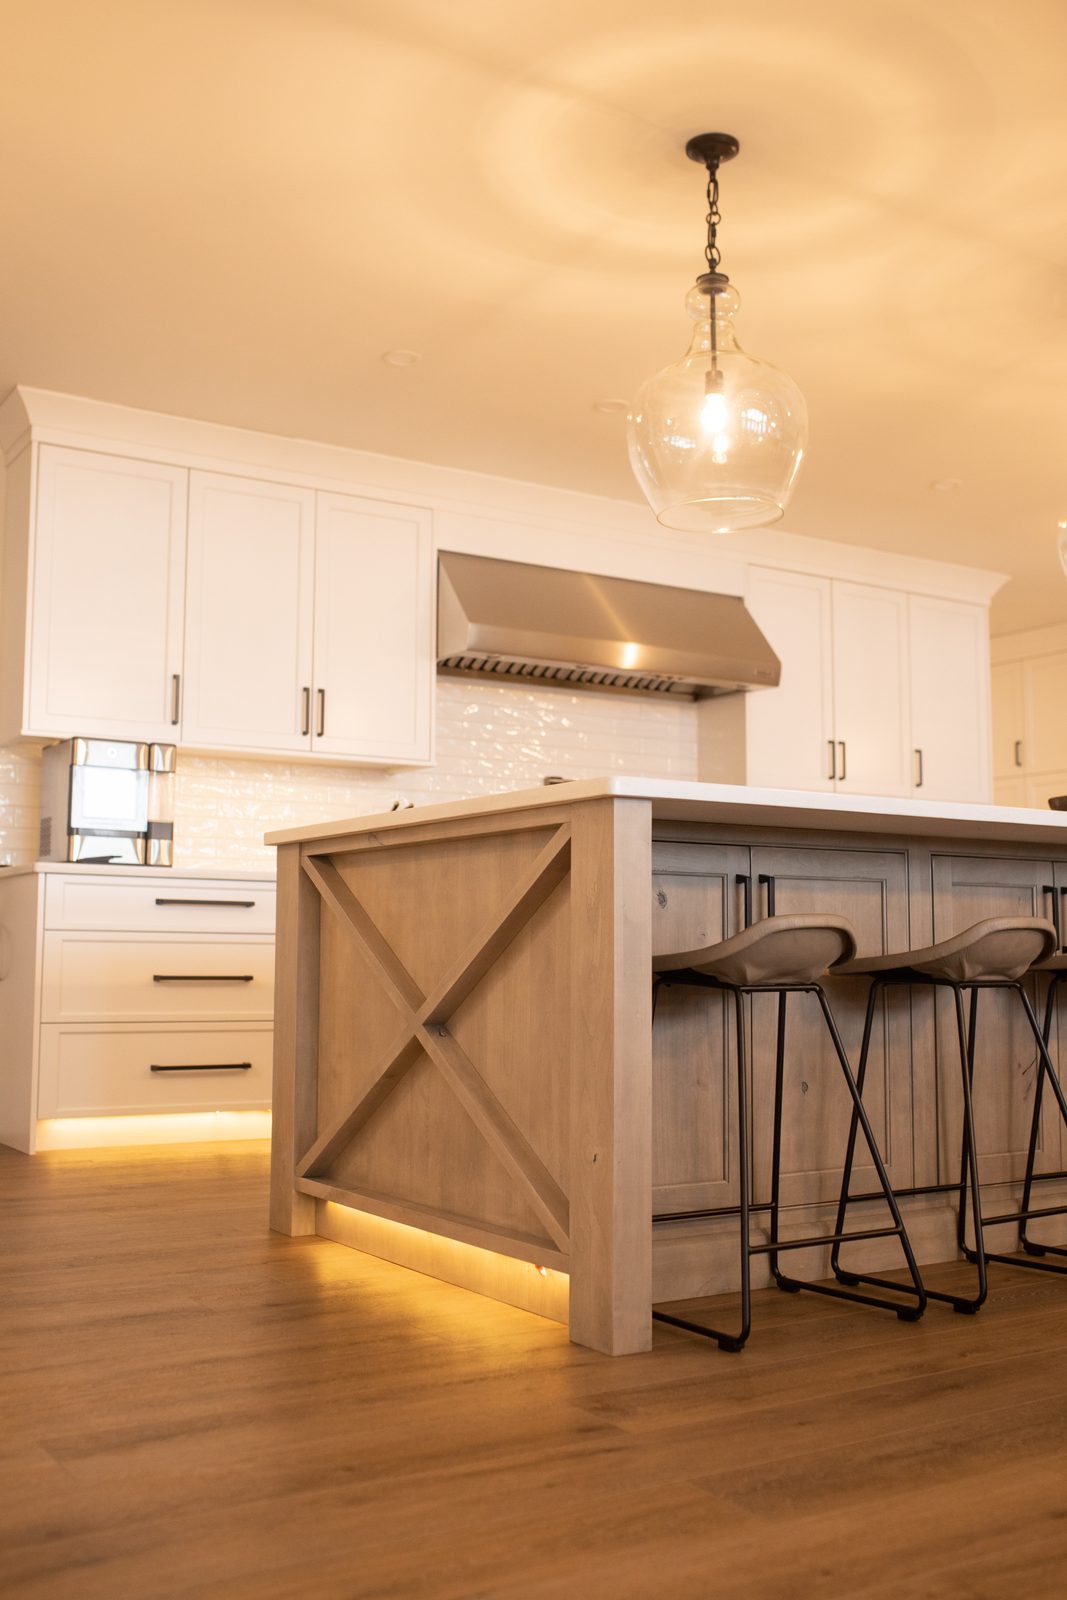
Island and pro range with undercabinet lighting
Eclipse Perimeter + Shiloh Island
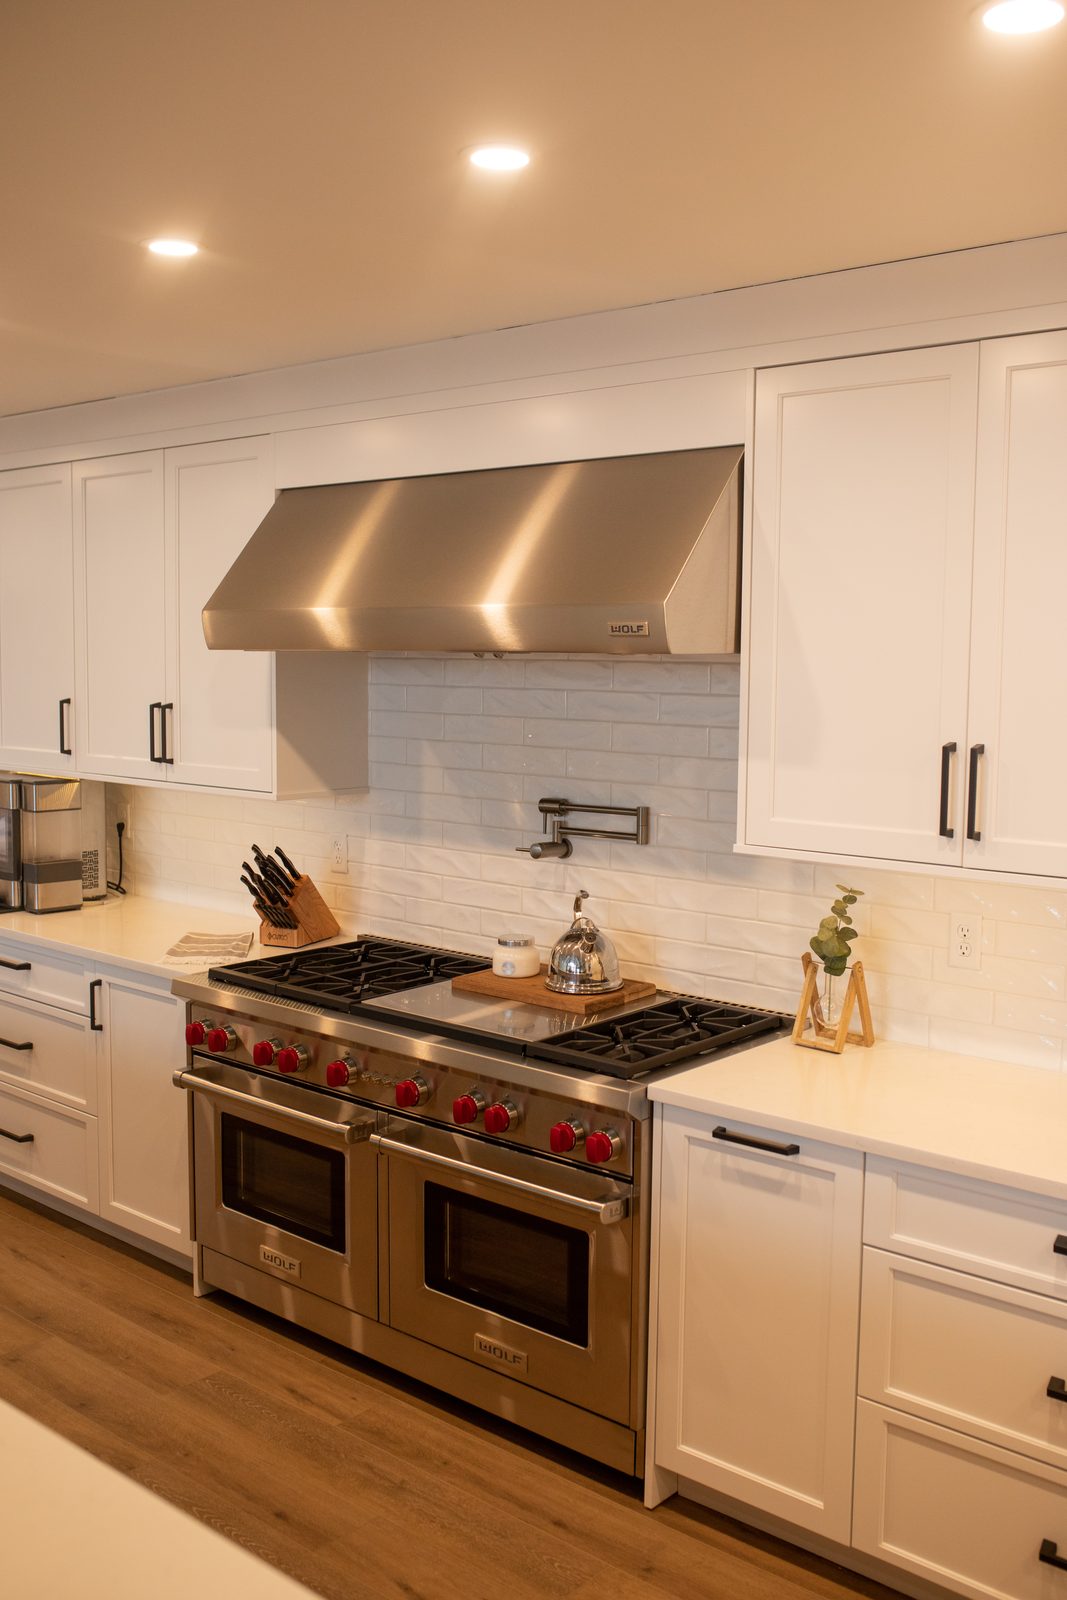
Range wall with stainless hood and white tile
Eclipse · Range Wall
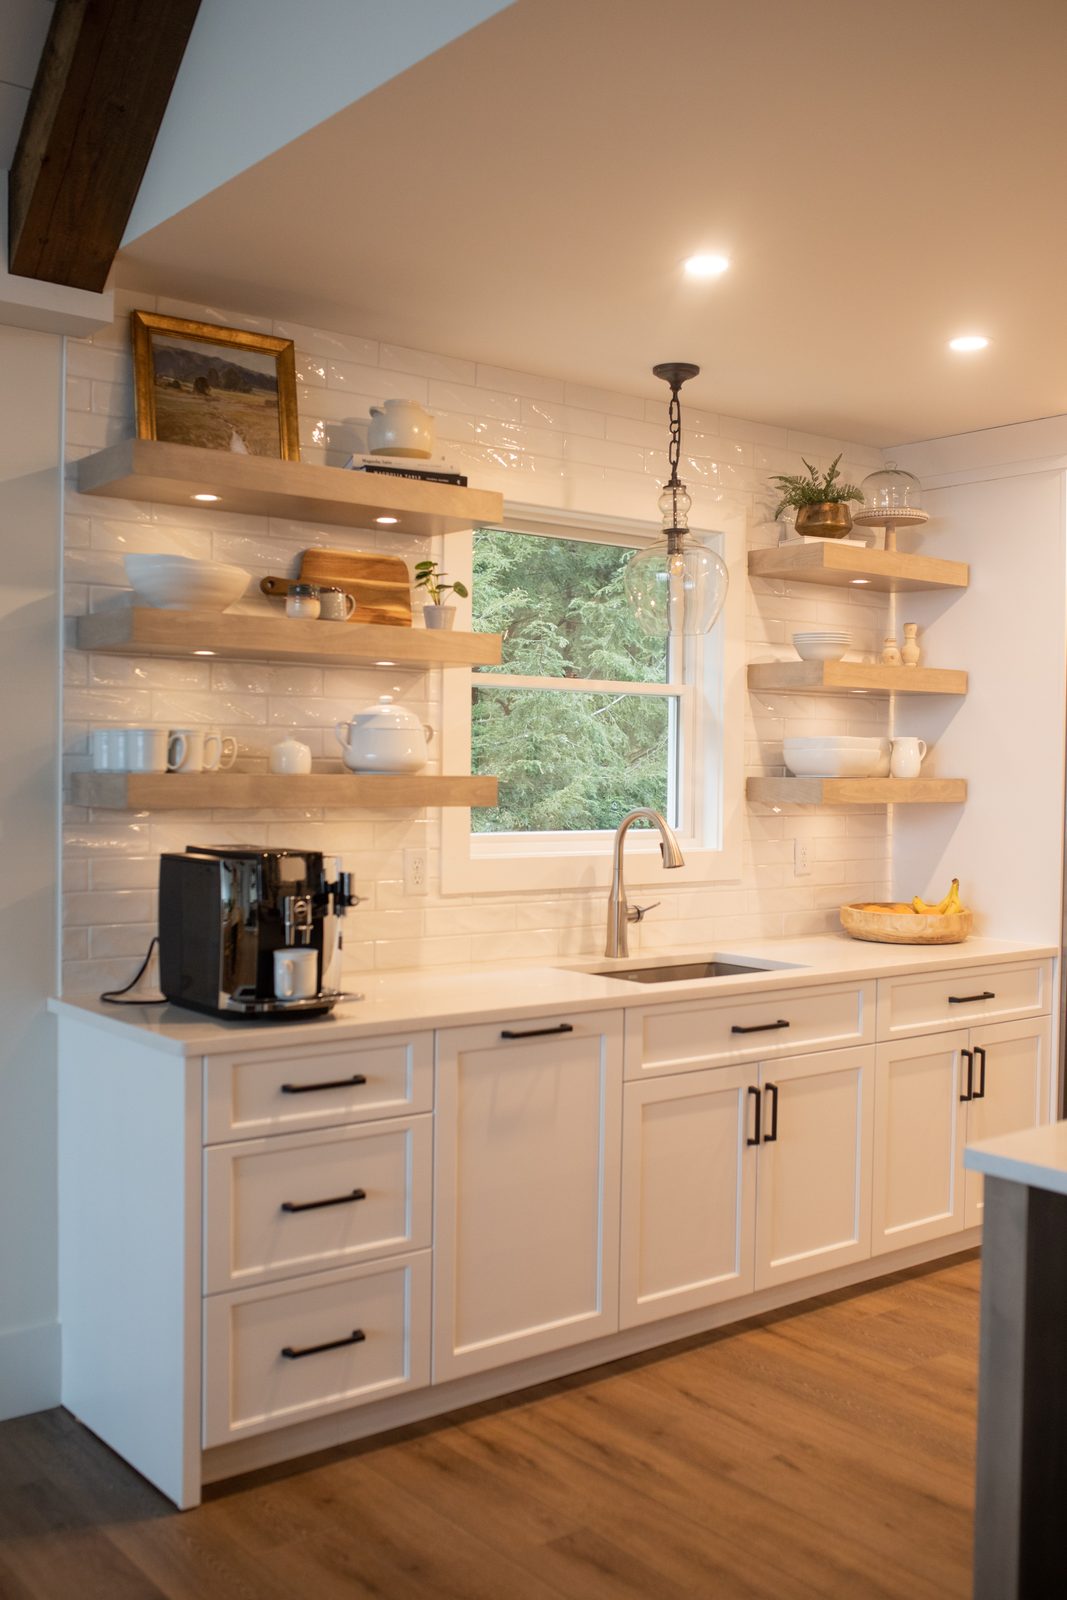
Floating oak shelves and prep corner
Eclipse · Pantry Corner
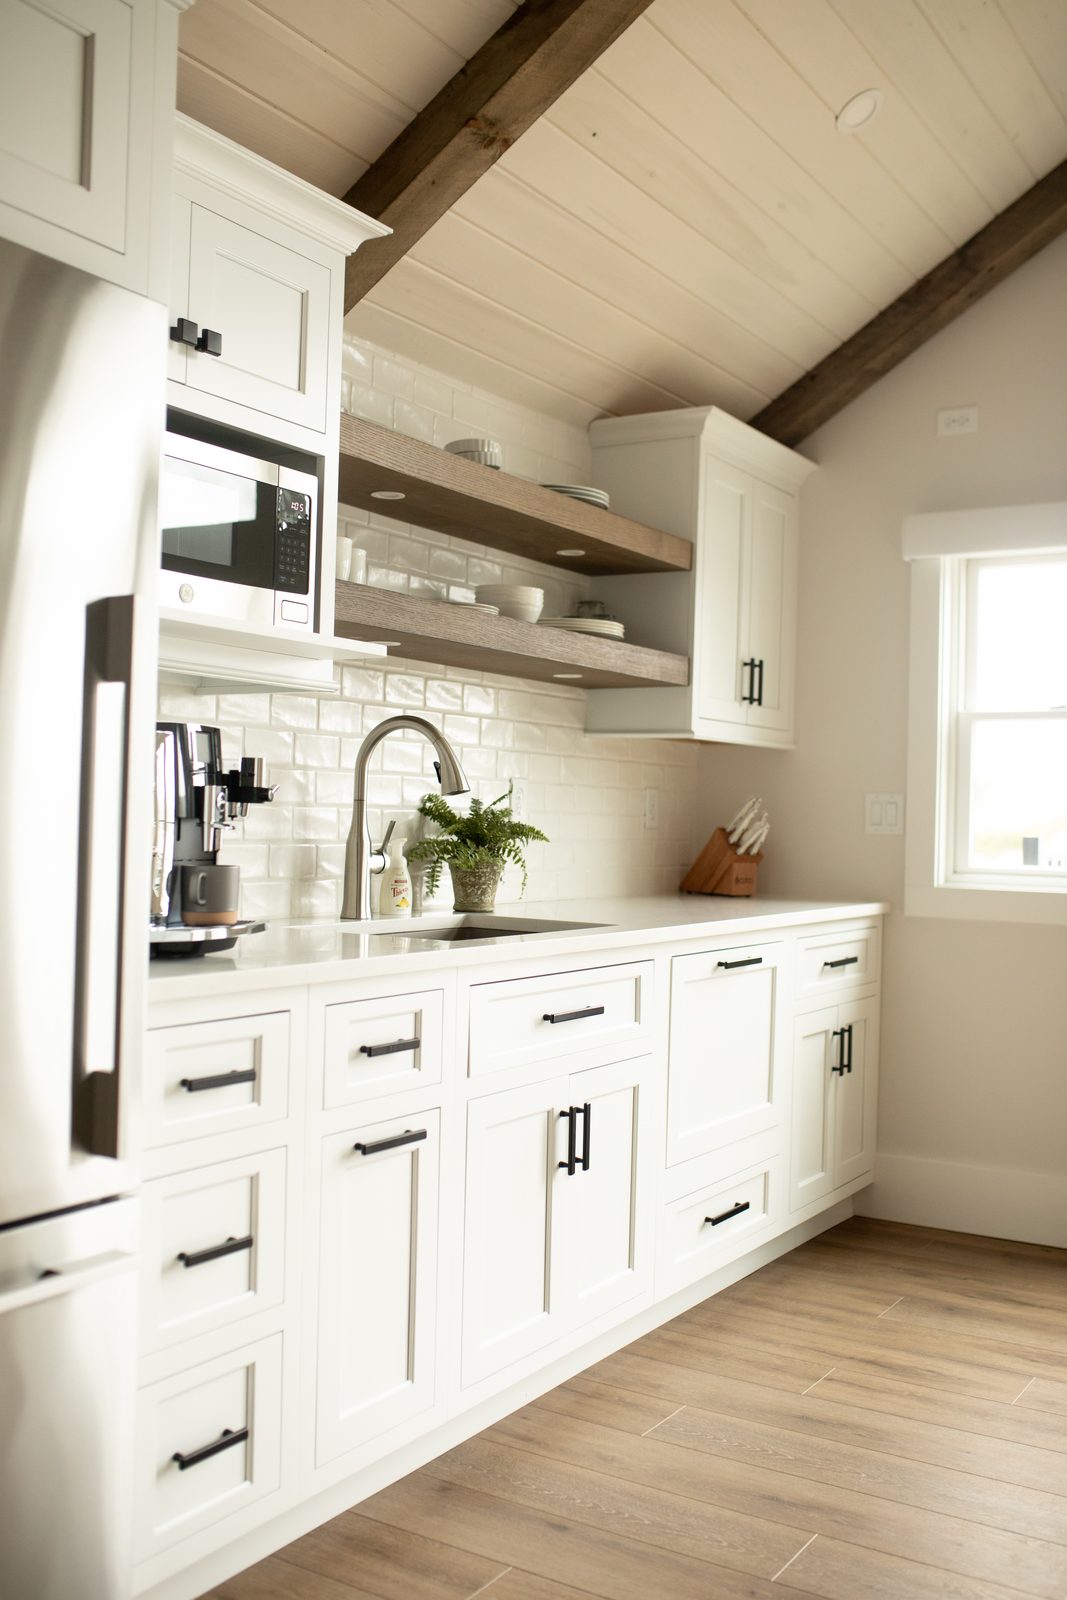
Apartment kitchen with open shelves and timber beam
Shiloh · Apartment Kitchen
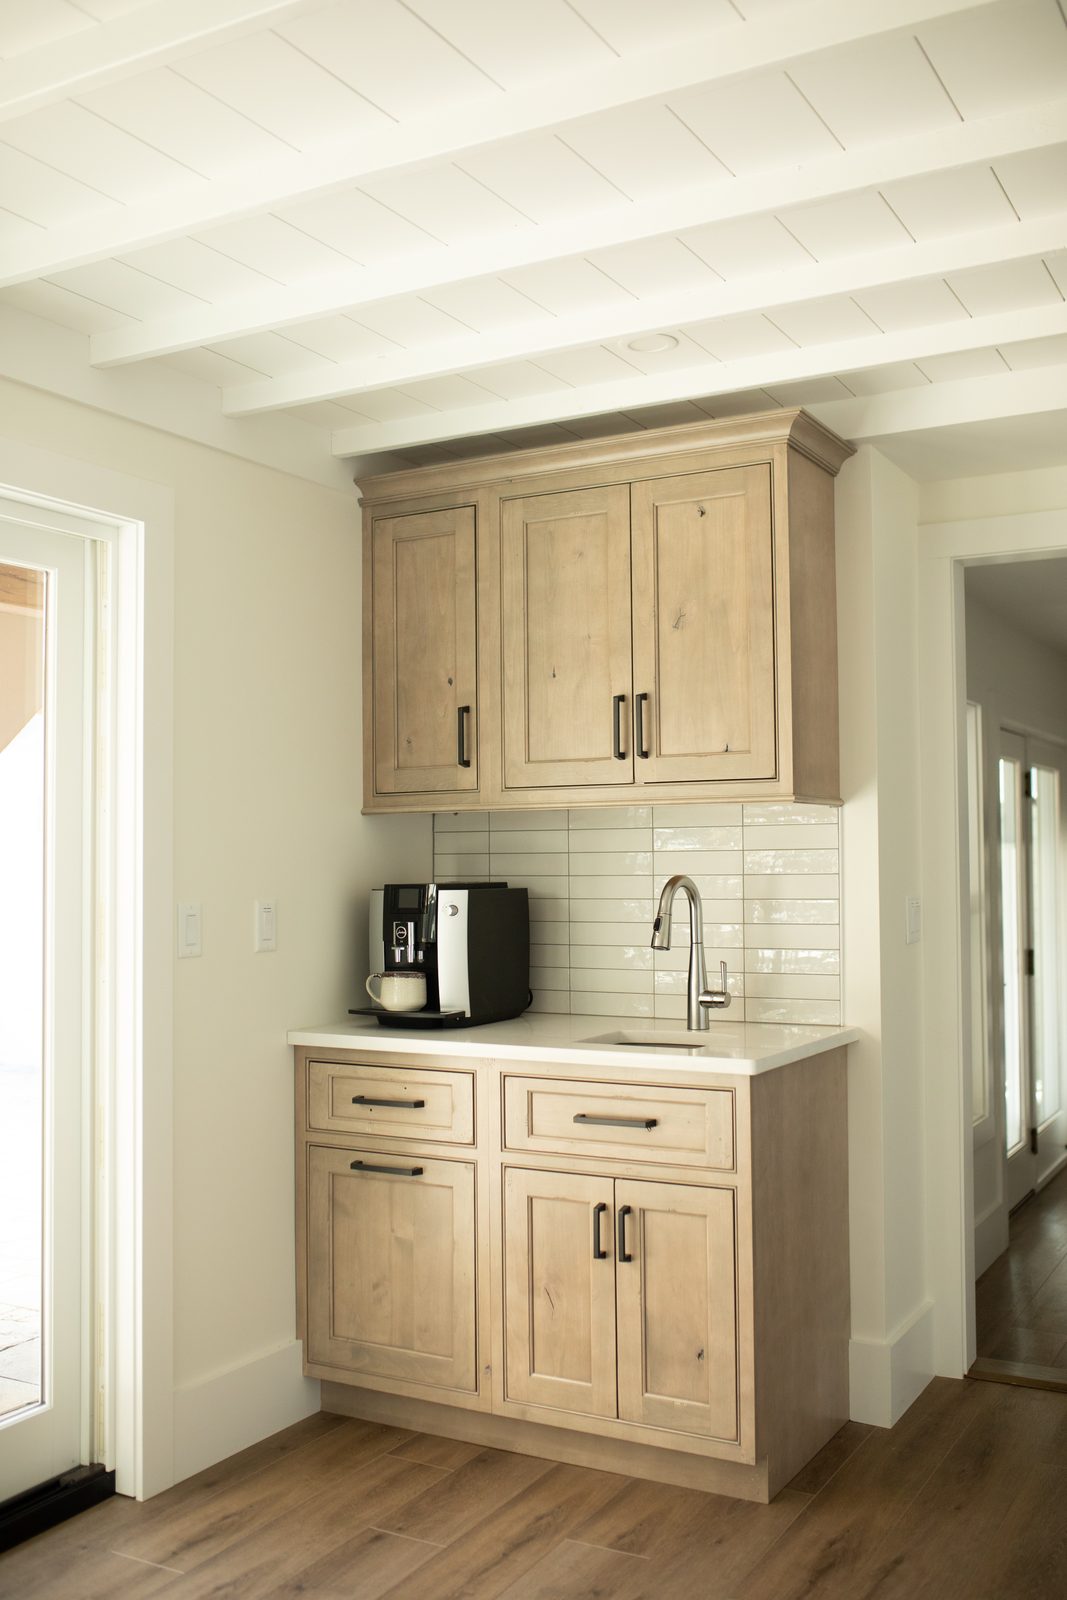
Alder coffee station with glass pendant
Shiloh · Coffee Station
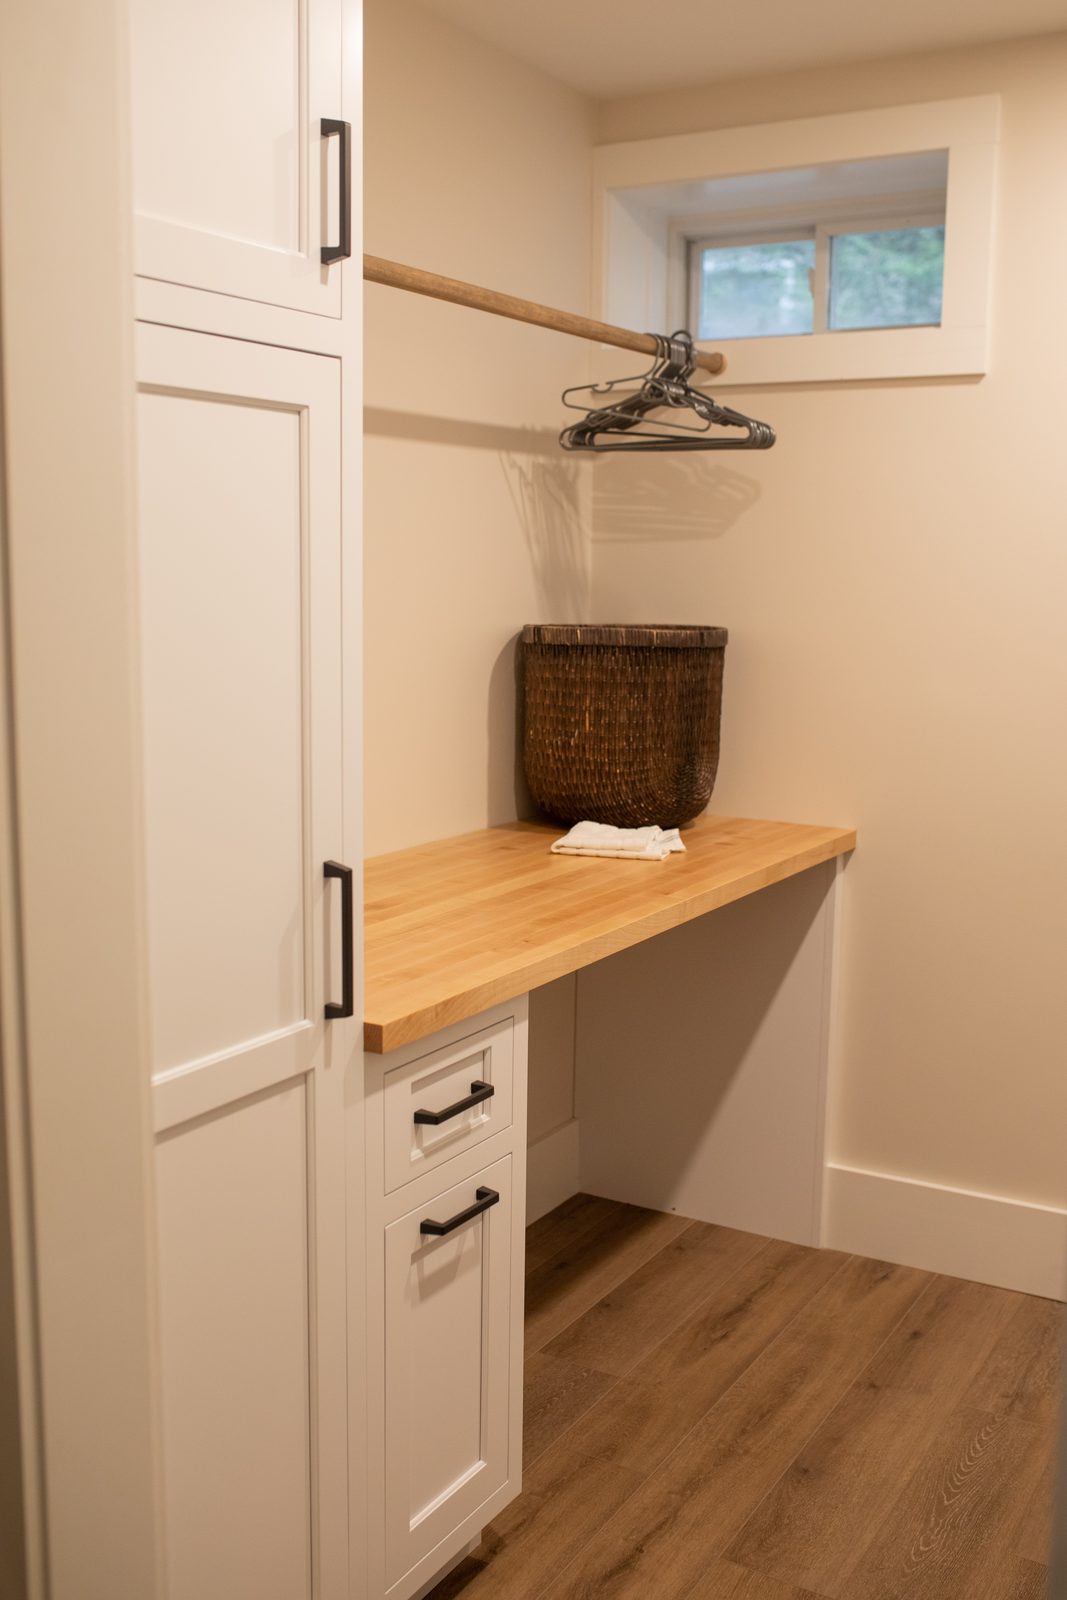
Fitted walk-in closet with butcher-block counter
Eclipse · Walk-In Closet
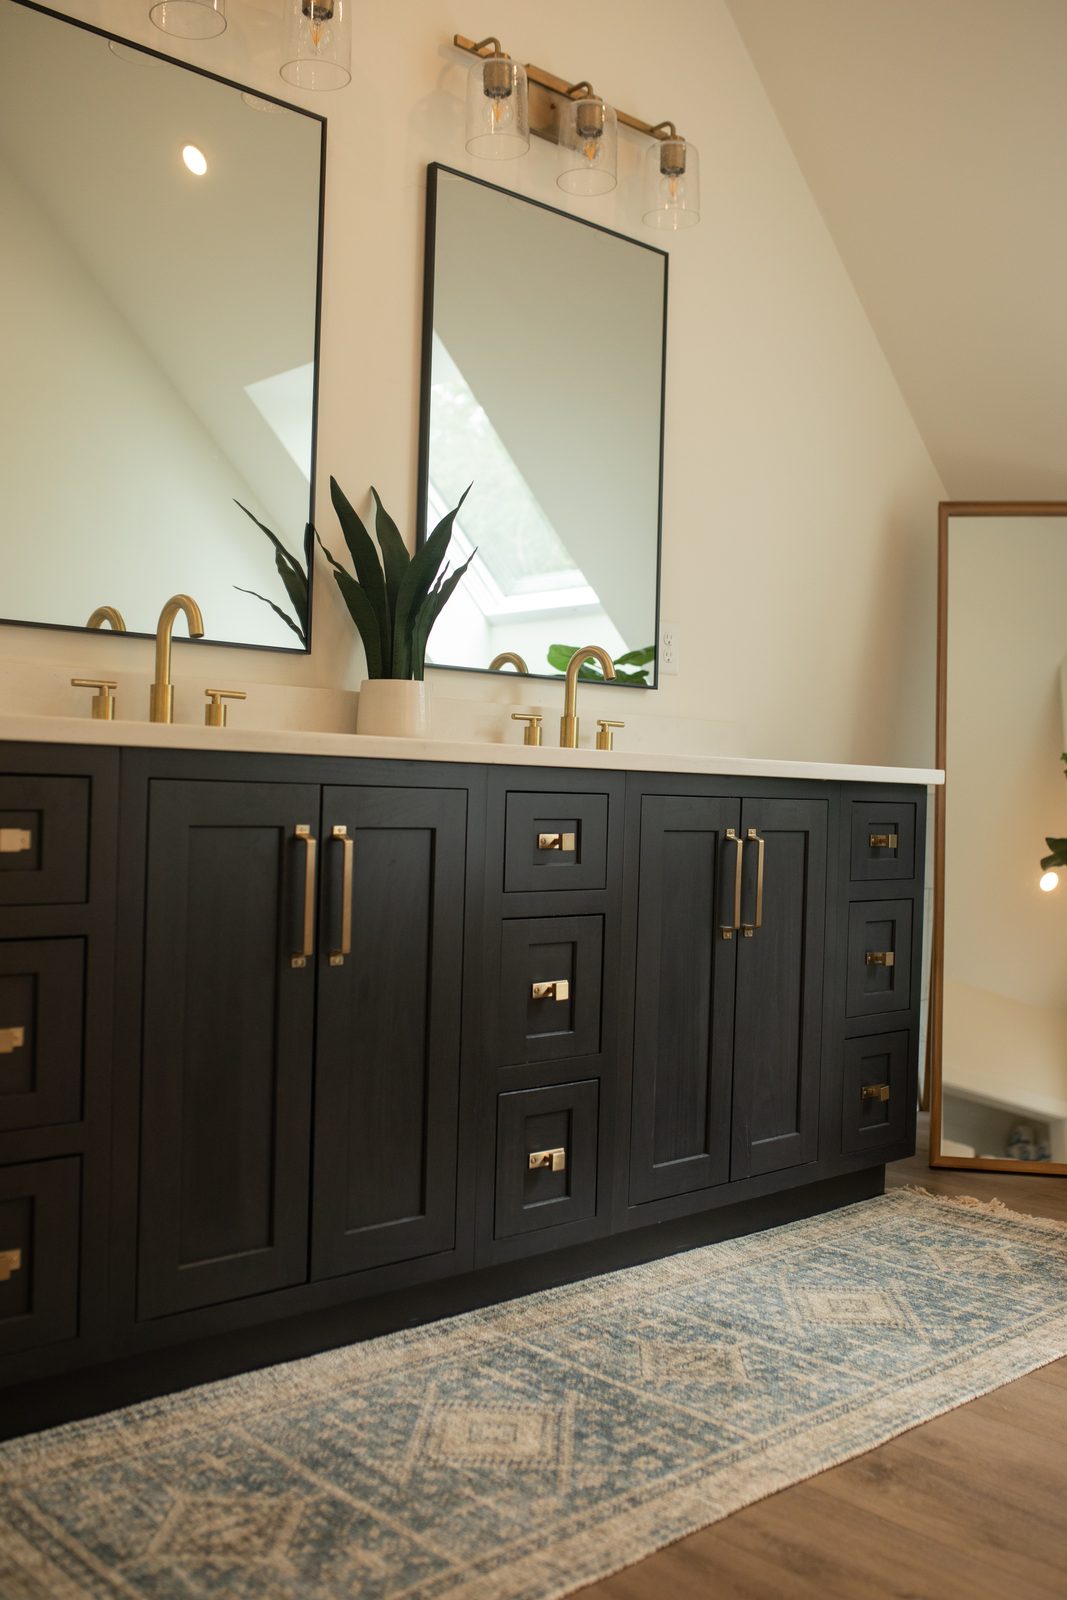
Black double vanity with brass hardware
Shiloh · Vanity
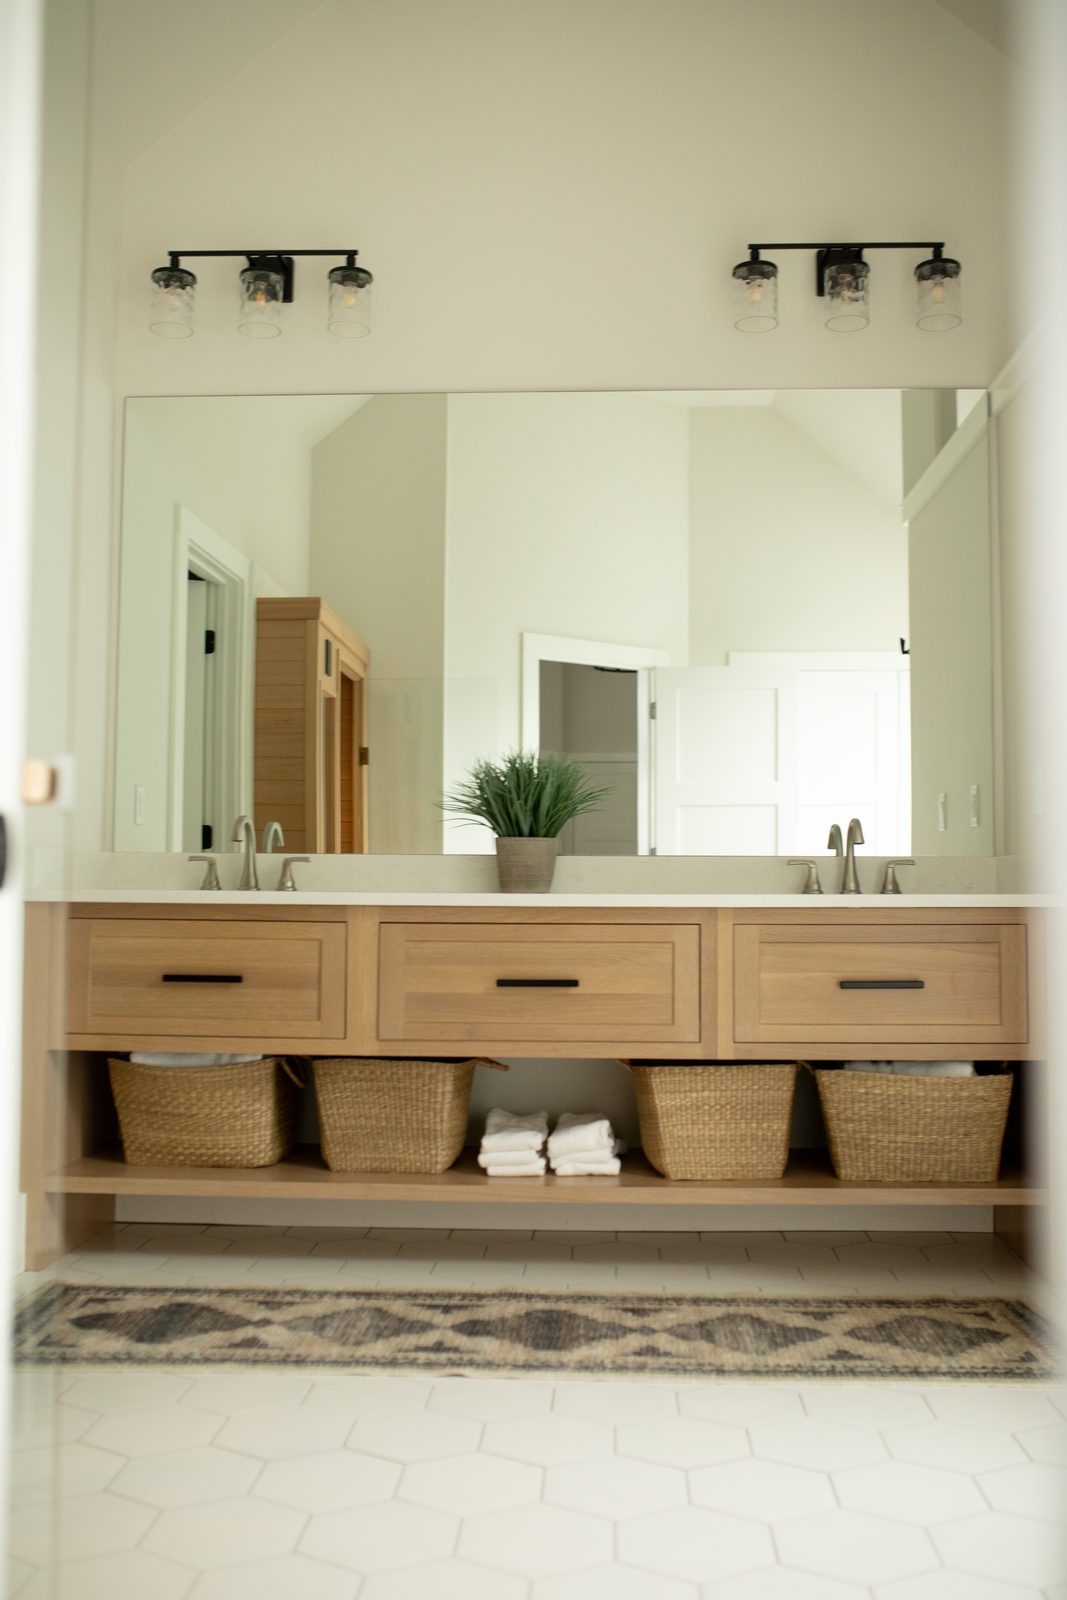
Oak floating double vanity with baskets
Shiloh · Master Vanity · White Oak
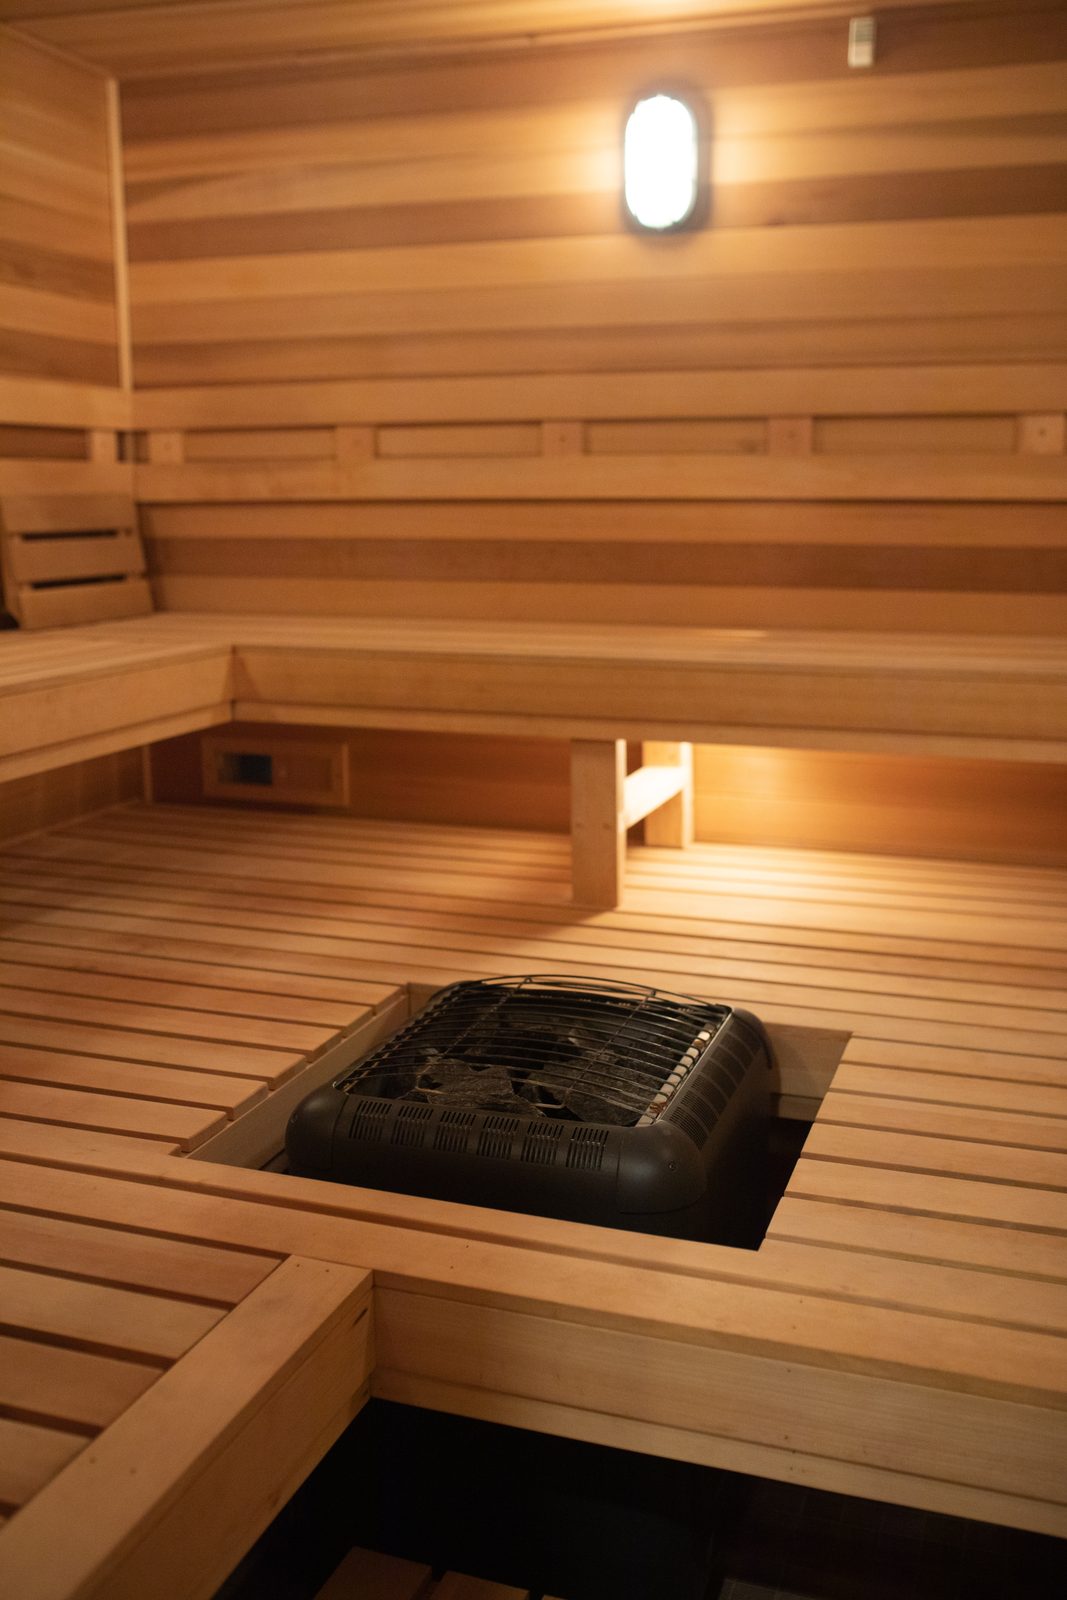
Cedar sauna hot room
Custom Sauna · Cedar
Infrared sauna cabin
Custom Sauna · Infrared

Let's build something
together.

One design team, with a dedicated designer, from first conversation to the follow-up visit.

Assistant